What Is the Best Way to Lay Out a Kitchen?
The “best” layout depends on room shape, size, and how you cook, but must prioritise safety, workflow, and storage.
By Ruth McKenna


The “best” layout depends on room shape, size, and how you cook, but must prioritise safety, workflow, and storage.
A kitchen layout is the arrangement of cabinets, appliances, worktops, and walkways – not just the style of a kitchen design. There’s no single best layout; the right one matches your room shape, how often you cook, and who uses the space.
This guide covers the work triangle, work zones, and vertical storage to help you choose between L-shaped, galley, U-shaped, and peninsula layouts for kitchens in Ireland.
Measure the room in millimetres and draw a to-scale floor plan including doors and windows.
The classic work triangle – sink, hob, fridge – still matters, each leg roughly 1.2m–2.4m. Modern zoning adds a prep zone, cooking zone, cleaning zone, and a “putting away” zone.
There are six core layouts – single wall, galley, L-shaped, U-shaped, island, and peninsula. The best choice matches your room shape, light, and how many people cook at once.
All appliances and cabinets run along one wall, common in studio flats or compact open-plan spaces. Aim for a 3–3.6m run with continuous worktop between sink and hob.
Two parallel runs with a central aisle suit rooms around 1.9–2.4m wide, putting everything within arm’s reach. Keep at least 900–1000mm clear between runs, and use light colours to avoid a tunnel feel.
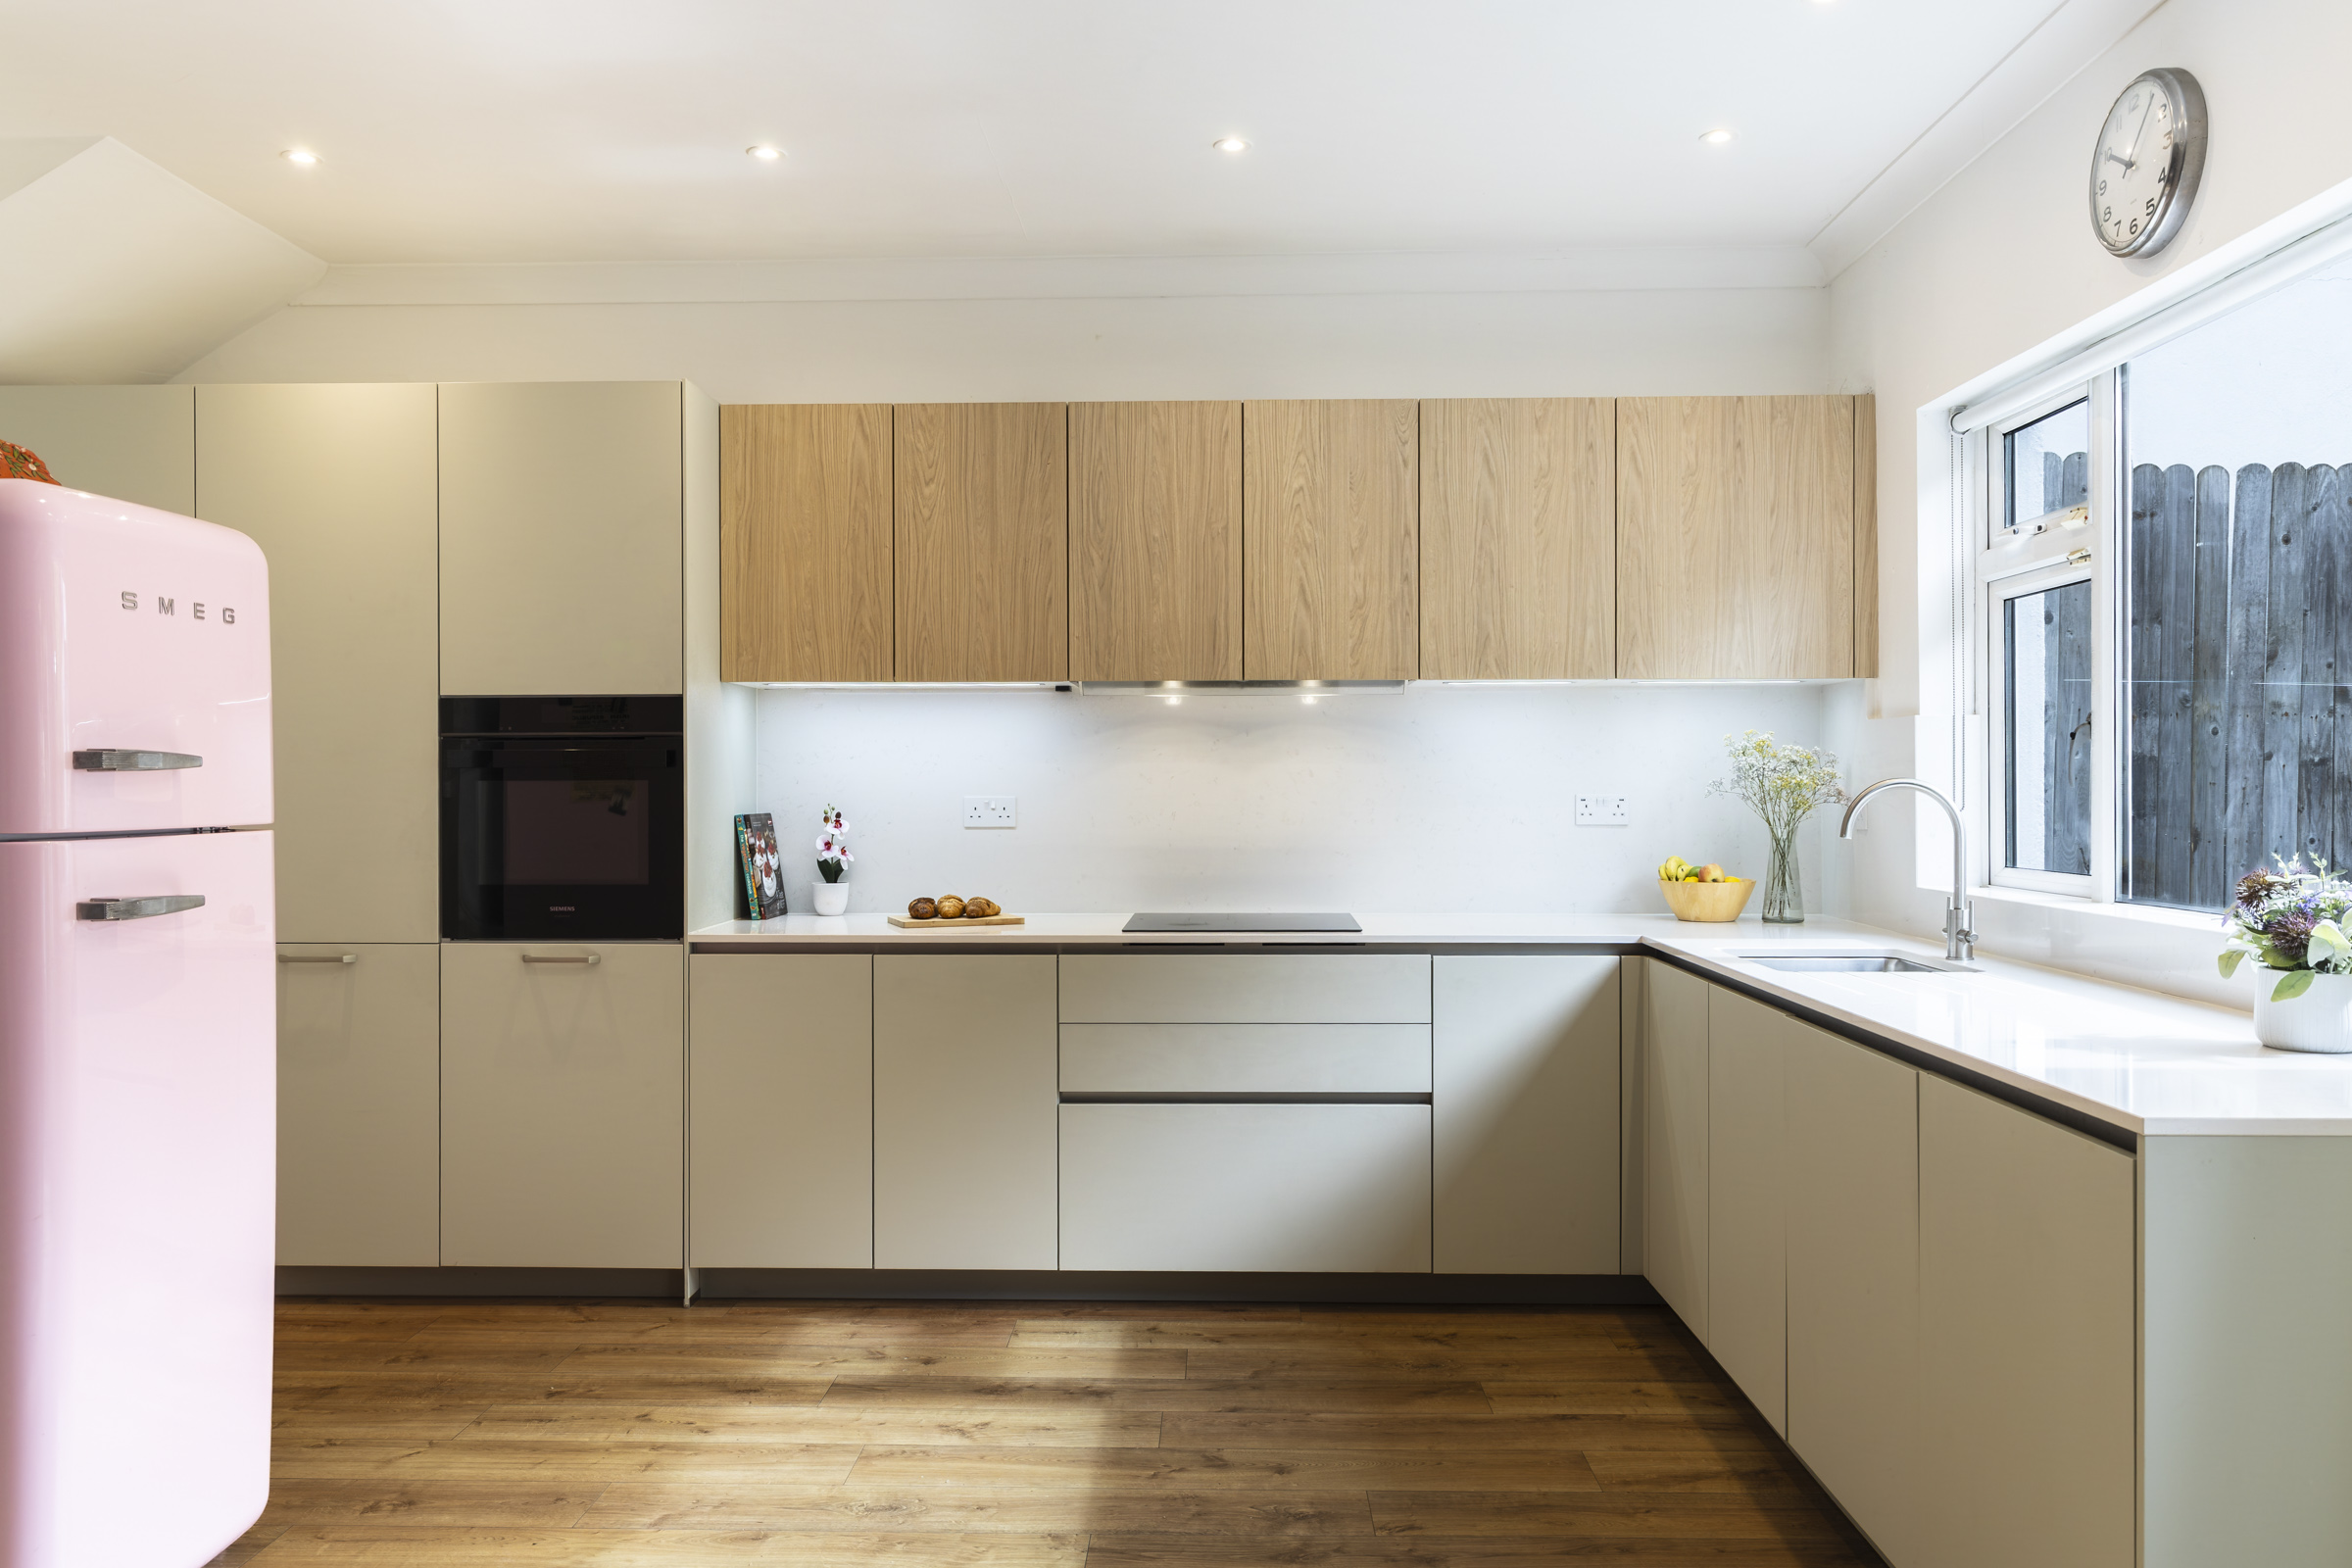
Cabinets and appliances sit on two adjoining walls, keeping one side open to dining or living areas – ideal for open-plan family living. Place sink, hob, and fridge for an efficient triangle, and use a corner carousel for the corner.
U-shaped kitchens use three connected walls and suit rooms at least 3m wide. A peninsula is a U or L with one leg projecting into the room, adding a partial divider plus prep or seating space. Keep 1000mm between opposite runs, with a 300mm overhang for bar-stool seating.
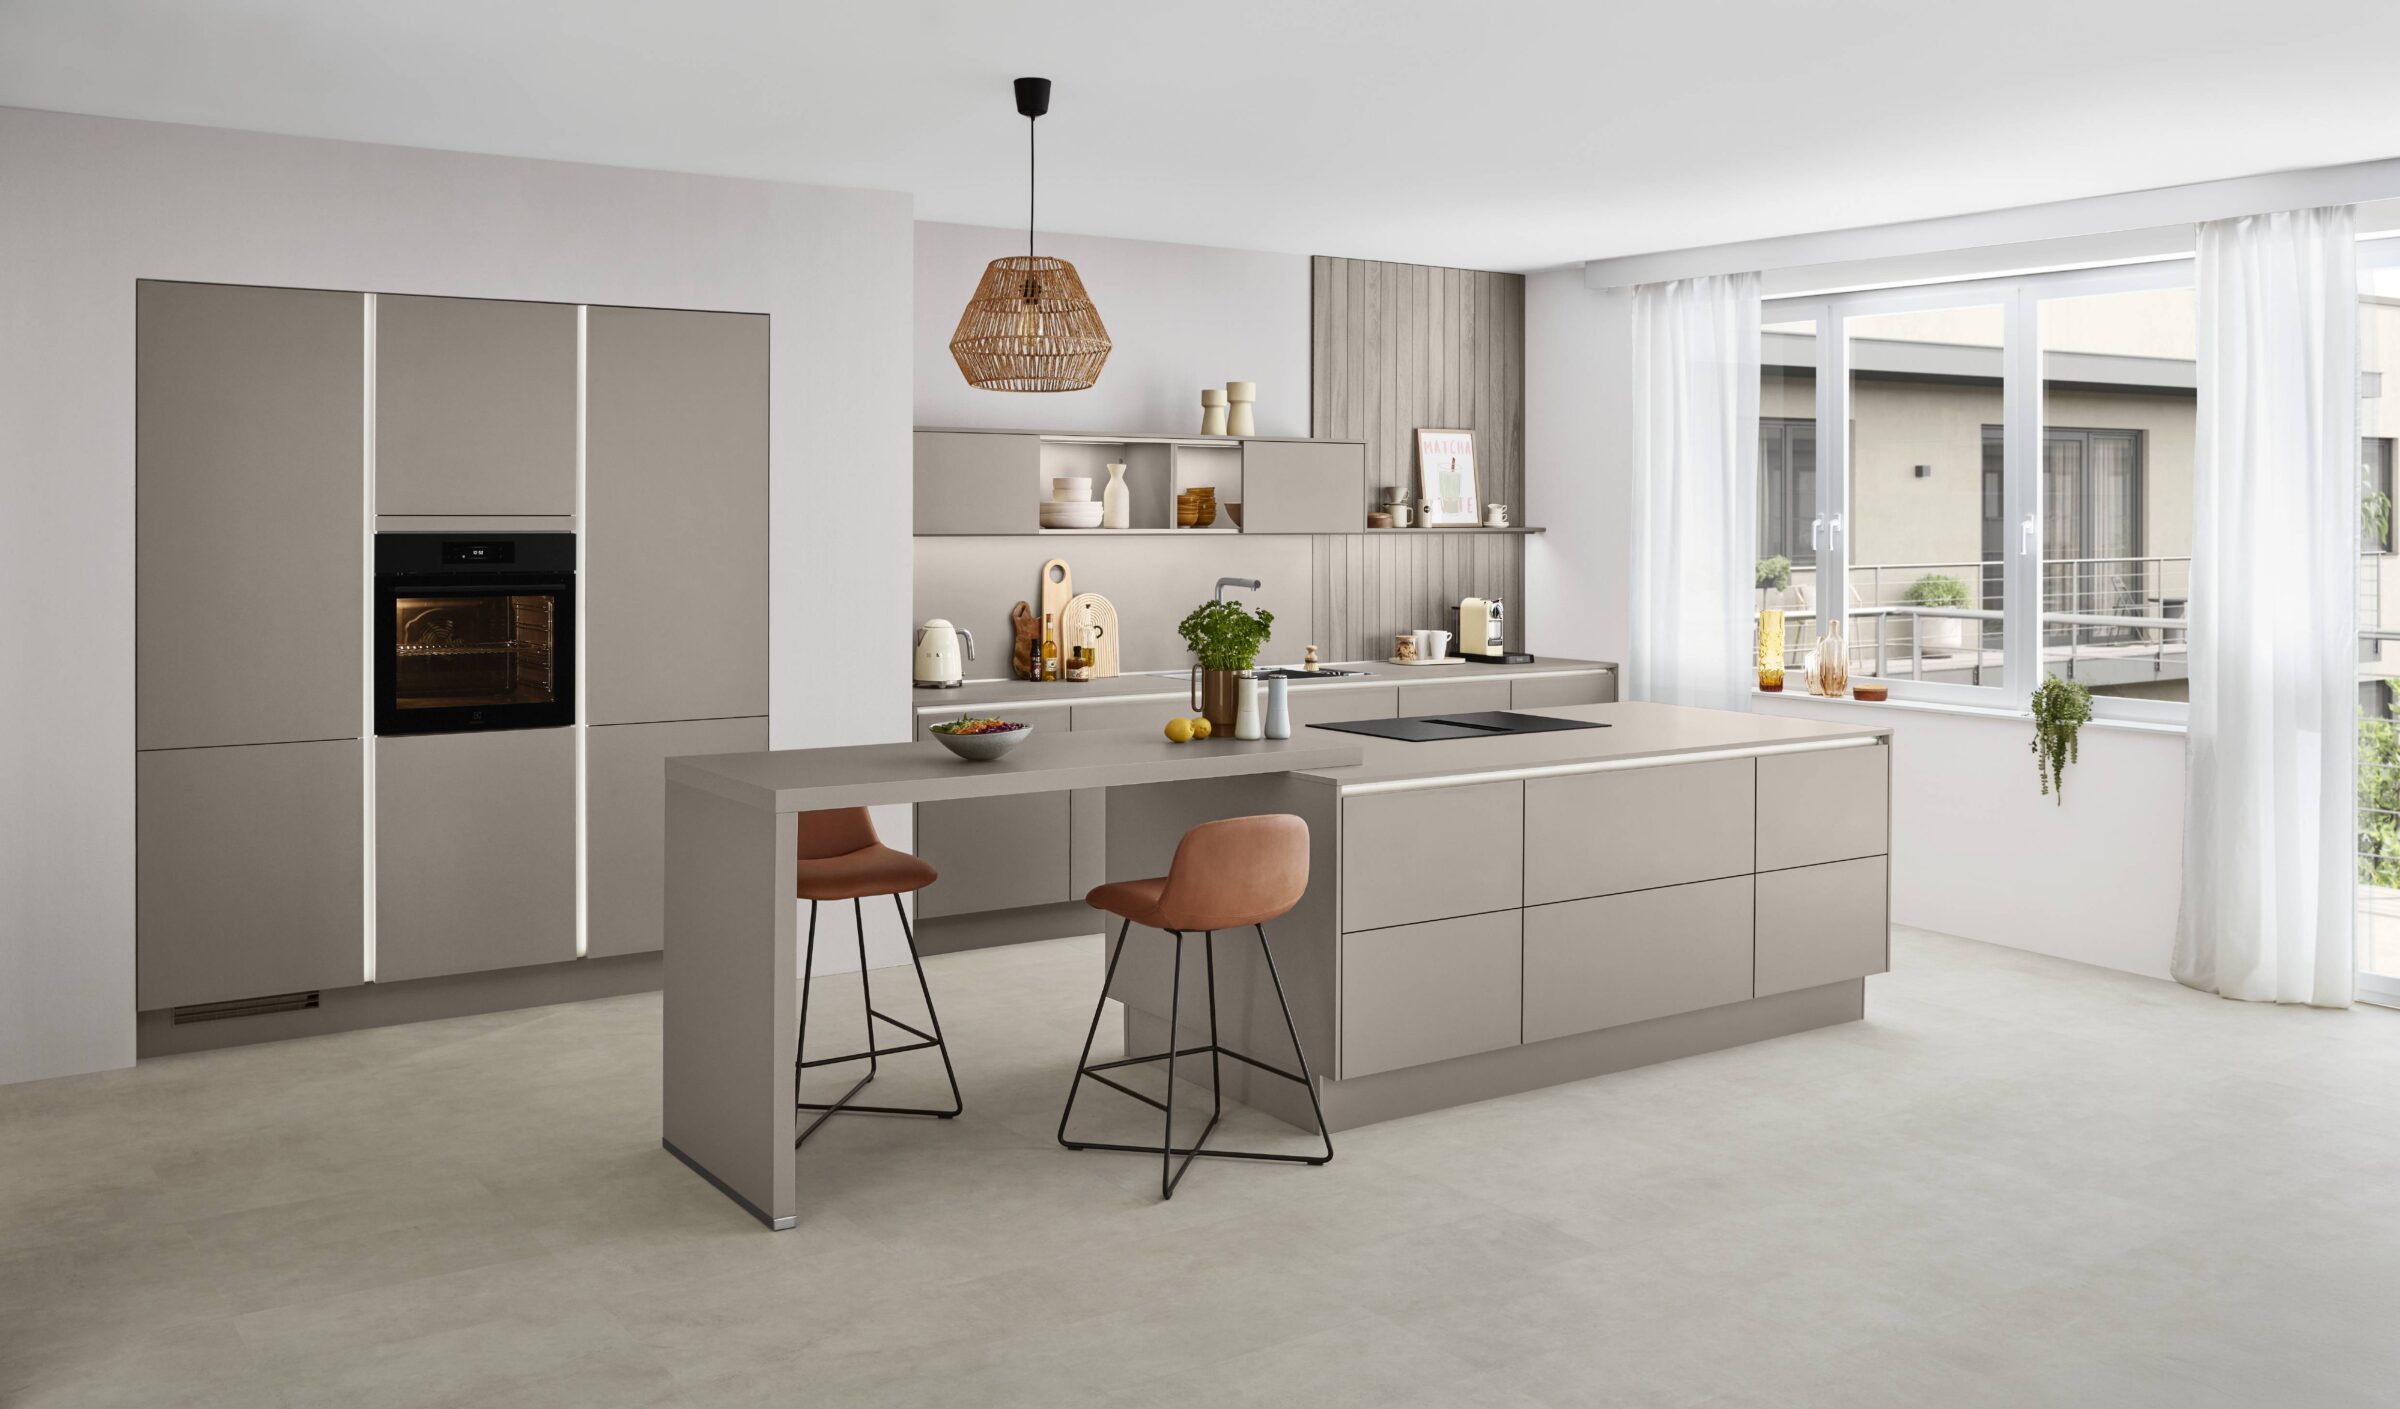
A freestanding island adds prep space, storage, or seating in the centre of the room. Allow 1000–1200mm clearance on all sides, and decide whether it holds a hob, sink, or just prep space – an island hob needs compliant extraction under Irish building regulations (Part F), worth checking early with your installer. A peninsula often works better in medium-sized rooms.
Even the best layout falls flat without storage tailored to how you cook – pots near the hob, plates near the dishwasher, dry food near the pantry. See our guide on deciding where everything goes in your kitchen .
Tall cabinets and stacked wall units use the room’s full height, especially in smaller kitchens. Use open shelving for display items, and closed cabinets higher up for rarely used appliances.
Choose appliance sizes and types first – a 600mm or 900mm range, integrated or freestanding fridge-freezer – so the layout can be drawn accurately.
Generous, uninterrupted worktop is a hallmark of a great layout – aim for at least 900mm clear next to the hob and sink.
Compact city flats often suit single-wall or galley kitchens; family homes work well with an L-shape plus island. In Ireland, narrow Dublin terraces and period conversions often favour a galley or single-wall approach, while newer suburban estate builds with larger kitchen-diners have room for an L-shape or U-shape with an island. Factor in home working, kids doing homework at a peninsula, or lower worktop sections for accessibility.
Measure and draw the room, choose your basic layout, position the sink and major appliances, then refine storage and lighting. Free online room planners let you test versions before committing to a kitchen design and getting quotes. Ask a second pair of eyes to catch blocked doors or tight corners. Our kitchen showrooms Dublin are worth a visit first.
Galley and single-wall layouts are usually most efficient in rooms under about 2.4m wide or 8–9m² total. Keeping appliances on closely spaced runs reduces walking and frees space for storage. See our guide on the minimum size for a kitchen .
Aim for at least 3.6–4m wall to wall, allowing a 900–1000mm-deep island with 1000–1200mm clear on both sides. A peninsula works well where width is limited.
Neither is universally better: L-shaped kitchens suit open-plan spaces, while U-shaped layouts maximise storage in larger, enclosed rooms. If a U-shape leaves under 900–1000mm between opposite runs, an L-shape is usually better.
Costs vary, but re-routing plumbing, electrics, or gas lines adds significantly versus a like-for-like refit. Allow roughly 15–25% of budget for layout-related trades, and get at least two quotes separating cabinetry, worktops, and labour.
Keep the core layout broadly appealing while customising finishes to taste. An L-shape with island appeals to most buyers. If staying long-term, prioritise your preferences, but avoid costly structural changes.