Key Takeaways
- You generally need at least a 10′ x 10′ (about 3 m x 3 m) room before a fixed island is practical.
- A useful island needs minimum dimensions of around 4 ft x 2 ft (120 x 60 cm), with 36–40 in (90–100 cm) clear on all sides.
- Adding seating increases both the island size and the clearance needed behind stools.
- In a small or narrow kitchen, a peninsula or movable cart often works better than a full island.
What Is the Minimum Kitchen Size for an Island?
For most kitchen design projects, you need a minimum room of about 10′ x 10′ (9–10 sq m), assuming standard 24 in (60 cm) base cabinets, though 12′ x 12′ (13–14 sq m) is more comfortable. As a guide: 10′ x 10′ is borderline, 12′ x 12′ comfortable, 16′ x 20′ spacious. Below roughly 9–10 sq m, an island usually can’t fit safely.
Minimum Dimensions and Standard Measurements
The smallest workable island is around 4 ft x 2 ft (122 x 61 cm), enough for prep but not seating. Standard islands run 5–7 ft (150–210 cm) long, allowing storage or a breakfast bar. Depth beyond 4 ft (120 cm) makes the centre hard to reach, even in large kitchens.
How Much Space Do You Need Around It?
Keep at least 36 in (90 cm) clear all around as a minimum, 40–48 in (100–120 cm) preferred, and 42–54 in (106–137 cm) where two people work back-to-back. A breakfast bar needs about 44 in (110 cm) behind seating.
Is Your Kitchen Big Enough for an Island?
Measure width and length; subtract cabinet depths on opposite walls (typically 24 in / 60 cm each); then subtract walkways of at least 36–40 in (90–100 cm) each side. In a 13 ft (4000 mm) wide kitchen design, that leaves roughly 55 in (1400 mm) for an island plus walkway. Mark the footprint with tape; if the space is smaller than 4′ x 2′ (120 x 60 cm), the kitchen likely lacks room for a fixed island.
Minimum vs. Ideal Size for Different Kitchens
Small kitchens (8–10 sq m) suit a narrow cart of 2–4 ft; a full built-in often compromises clearance. Medium kitchens (12–15 sq m) can take a minimum 4 x 2 ft island, ideally 5 x 3 ft (150 x 90 cm). Large kitchens (over 18–20 sq m) can support generous or double islands with clearances of at least 42–48 in (106–120 cm).
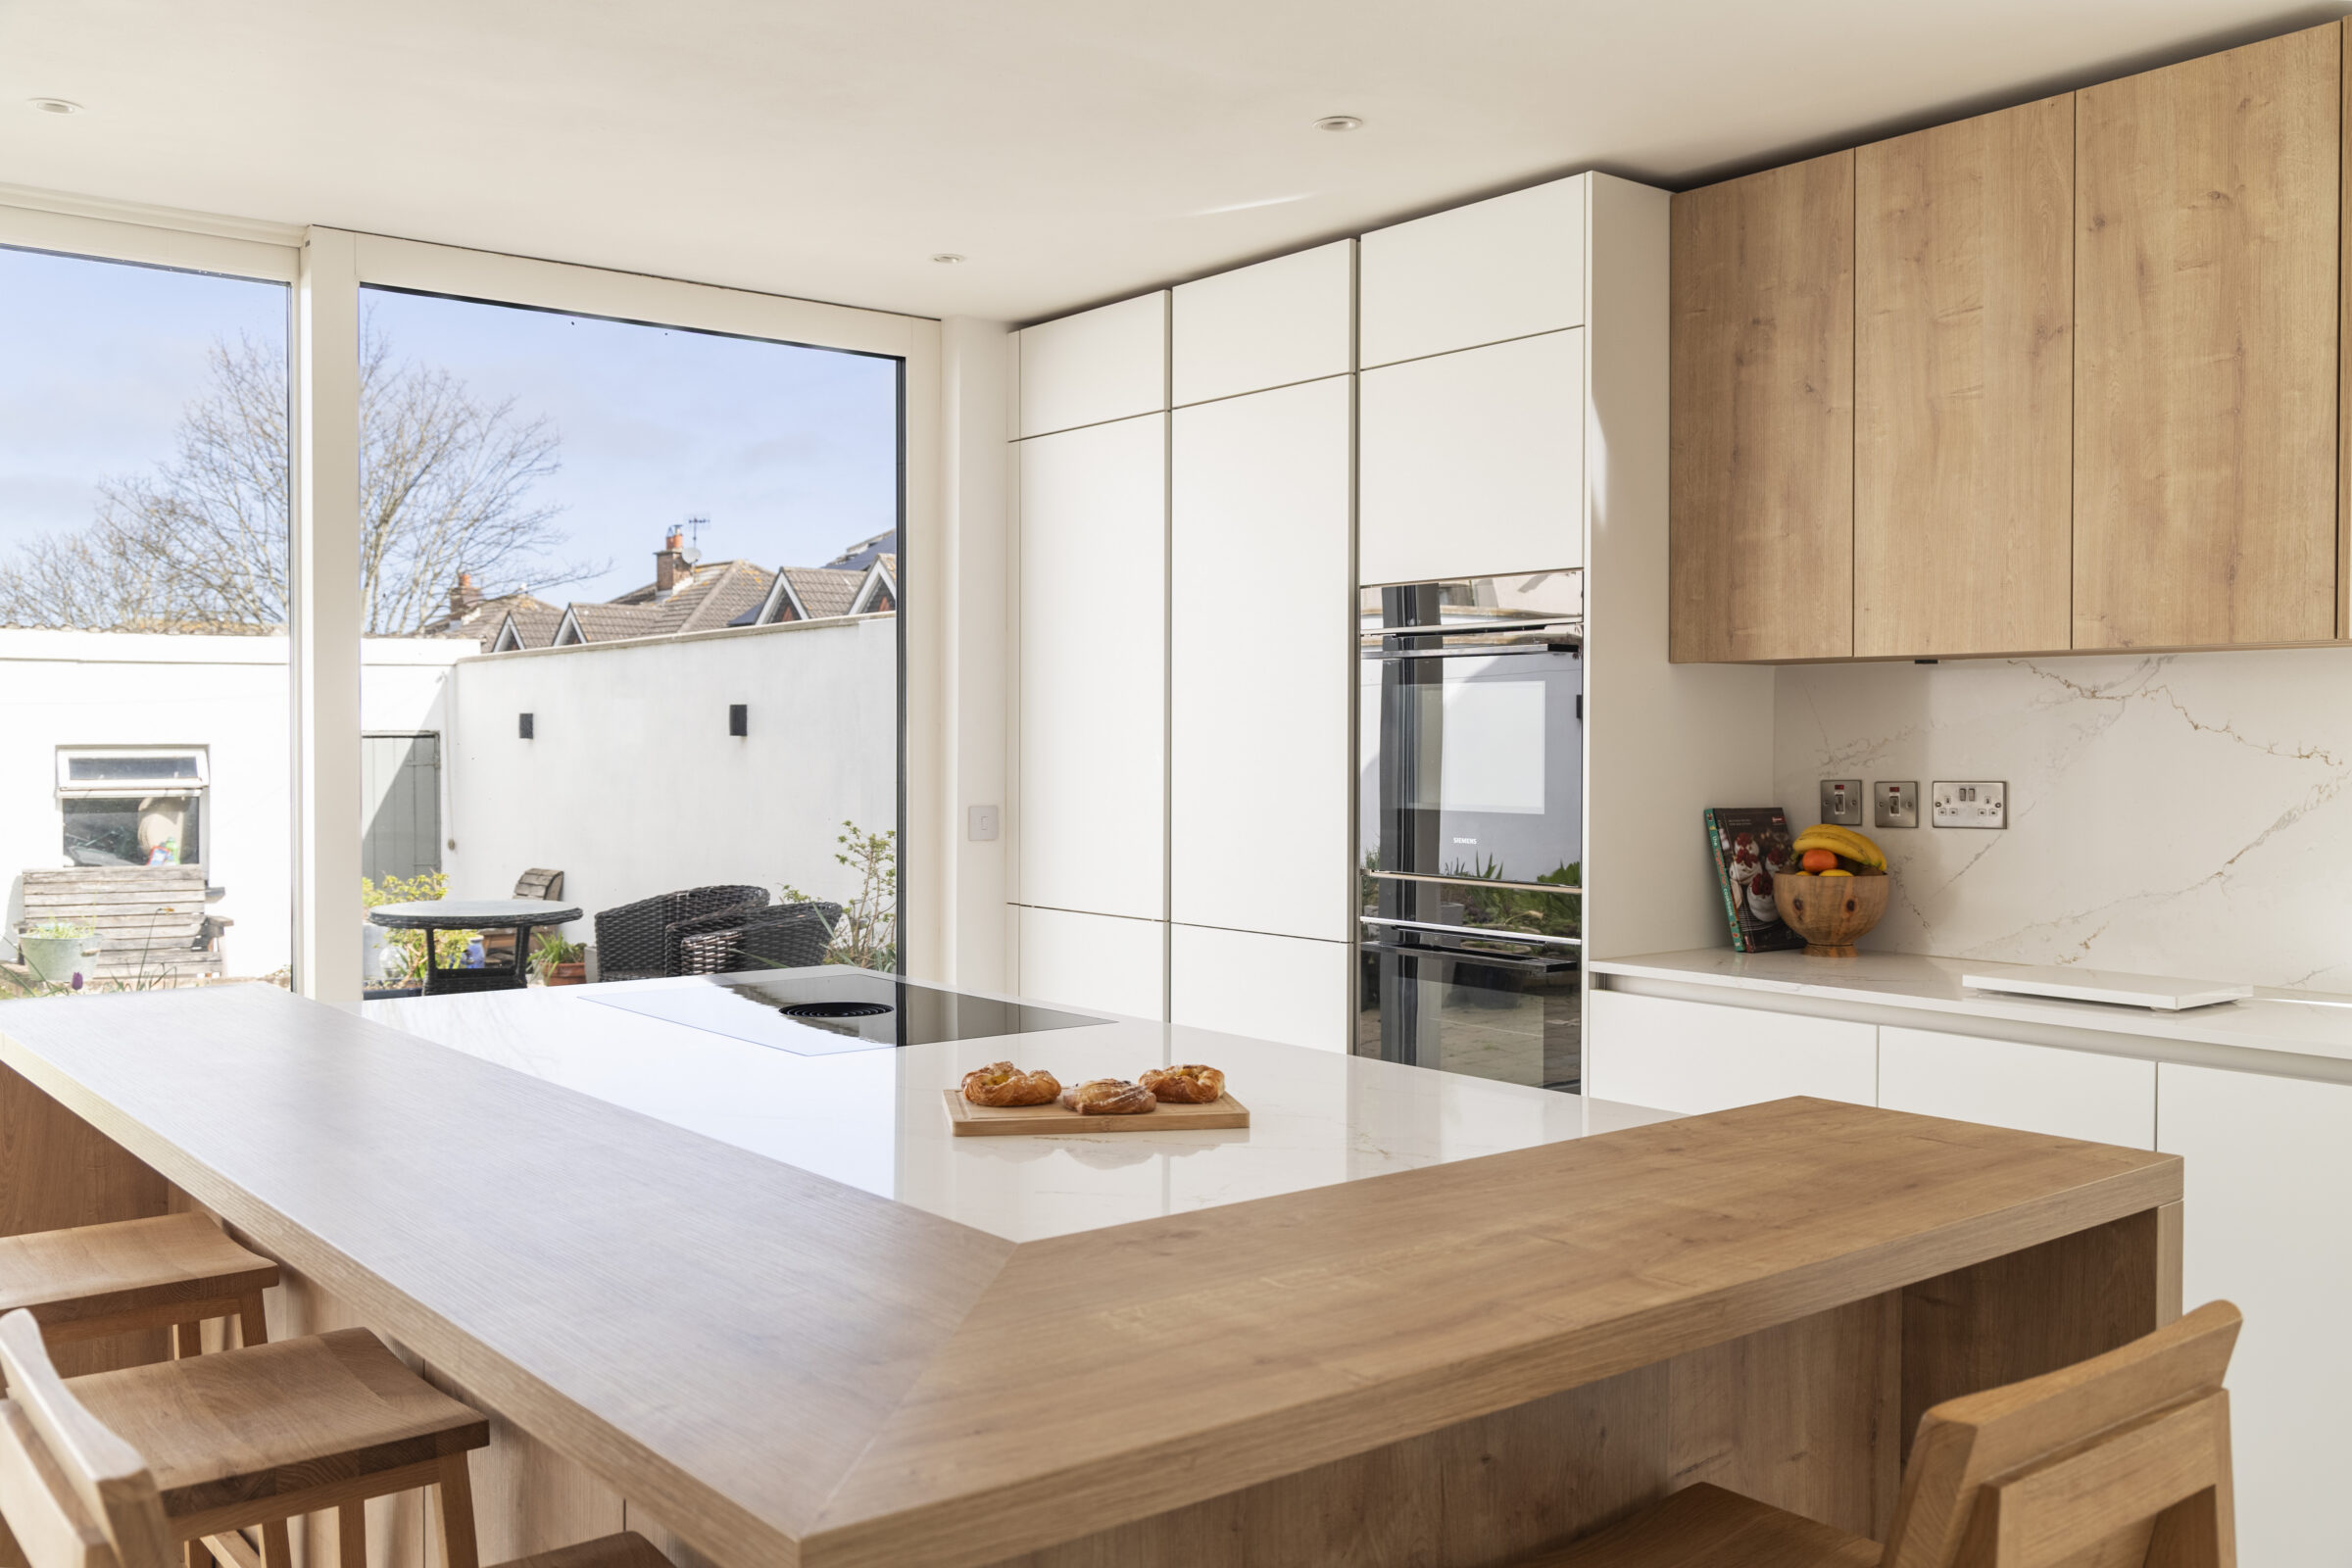
Adding Seating and Breakfast Bars
Allow about 24 in (60 cm) of island length per stool and 12–15 in (30–38 cm) overhang; a three-seat bar needs at least 6 ft (180 cm) on the seating side. Keep at least 40–44 in (100–110 cm) clear behind diners, which can rule out seating in a small kitchen.
Designing a Functional Island in a Small Kitchen
Narrow islands as little as 24 in (60 cm) deep, rolling carts, or slim butcher-block tables add work surface without permanent bulk, skipping appliances in favour of storage drawers. If truly tiny, a peninsula or fold-down bar can give similar benefits; see our wider guide on Do I need a kitchen island? for the full decision process.
Planning Island Features: Storage, Appliances, and Workflow
Adding a hob, sink, or dishwasher increases the minimum width and length for safe spacing and plumbing. Keep at least 18–24 in (45–60 cm) of clear counter on each side. Use the island as a prep hub or social hub, not both.
Alternatives When There Isn’t Enough Space
A peninsula, attached to a cabinet run at one end, needs less clearance while offering worktop and seating potential; browse our real-life kitchen projects for examples. Movable islands or fold-down tables add prep space without occupying the central floor; get in touch for advice on your layout.
FAQ
Can I put an island in a room less than 10′ x 10′?
Rarely, once cabinet depths and walkways are allowed for. A movable unit or peninsula works better.
What is the smallest workable island size?
Around 4′ x 2′ (122 x 61 cm), with at least 36 in (90 cm) walkway all around. Anything smaller suits a trolley.
How far should an island be from the fridge and oven?
About 40–48 in (100–120 cm), so doors open fully. Below 36 in (90 cm), doors can clash with the island.
Do building codes specify minimum space around islands?
Many regions suggest a 36 in (90 cm) minimum walkway, but requirements vary; check with a local contractor first.
Should I choose a peninsula instead for a narrow kitchen?
Often yes – a peninsula tucks to one side rather than blocking the centre, giving better circulation.