Key Takeaways
- You only need a kitchen island if you have enough circulation space, at least 36–42 in (90–105 cm) around it, and a clear purpose for it.
- An island works best as either a hard-working prep surface or a social hub, not an overloaded combination of every feature.
- Islands become a problem when forced into small rooms, sized too big, or when they duplicate storage and worktop you already have.
- Alternatives such as a peninsula, dining table, or mobile butcher’s block often give the same benefits with more flexibility.
If your kitchen is under about 11–12 ft wide, or can’t keep at least 36 in clear on all sides, you probably don’t need a fixed island.
Start With One Question: Do You Actually Need a Kitchen Island?
Anyone weighing up their kitchen design eventually asks: do I actually need a kitchen island? There’s no one-size-fits-all answer.
Many older homes simply weren’t designed for islands, and forcing one in can hurt the layout more than help it. As a rule of thumb, if your kitchen is less than about 11–12 ft (3.3–3.6 m) wide wall-to-wall, a fixed island is usually a squeeze once you allow for cabinets and walkways.
You only ‘need’ an island if it solves a specific problem: a lack of work surface, storage, seating, or a natural divide in an open-plan room. You’re more likely to need one if you regularly cook for four or more people, entertain often, or share cooking duties.
Let Your Lifestyle Lead the Decision
Lifestyle should come before measurements, finishes, or inspiration photos. Ask how often you cook from scratch, whether you host large gatherings, and whether the kids do homework in the kitchen.
A busy family who cooks nightly has very different needs to someone who mostly reheats meals and treats the kitchen as a social bar area. If you mostly eat at a dining table, you may not need island seating at all. Keeping a short diary of how you move around the kitchen can reveal whether an island would genuinely help.
Define the Primary Role of Your Kitchen Island
Every island should have one main job, or it risks becoming a cluttered catch-all. The main roles are: extra work surface, a cooking or cleaning hub, casual dining and seating, storage, or a multi-functional family table.
A serious home cook might prioritise a large, uninterrupted work surface and deep drawers, while a frequent entertainer might prioritise wraparound seating and a wine fridge. Pick one clear role and support it with one or two secondary roles.
How Much Space Do You Really Need for a Kitchen Island?
The minimum comfortable clearance around a working island is 36 in (90 cm), with 42–48 in (105–120 cm) preferable on the sides where you’ll actually work. In a 13 ft (4 m) wide room with 24 in (60 cm) deep base cabinets on one wall, that leaves roughly 9 ft 8 in of remaining width to split between island depth and walkways.
The absolute minimum comfortable island size is around 4 ft (120 cm) long by 2–3 ft (60–90 cm) deep, provided walkways are kept clear. Larger kitchens, over roughly 16–18 ft (4.8–5.5 m) wide, can often handle a 3–4 ft (90–120 cm) deep island plus seating. If you’re unsure whether your room qualifies, our guide to the space requirements for a kitchen island walks through the exact figures.
Tape out the proposed footprint on the floor to see whether doors, drawers, and appliances can still open easily.
Getting Kitchen Island Size and Proportions Right
A well-proportioned island feels like part of the room, not an obstacle in the middle of it. Small islands run about 48–60 in (120–150 cm) long, standard islands 72–96 in (180–240 cm), and large islands 96–120 in (240–300 cm) for bigger open-plan spaces.
Depth should generally stay within 36–48 in (90–120 cm) so you can reach the centre of the surface without leaning awkwardly. In narrower rooms, a slim 24 in (60 cm) deep island or a mobile worktable often works better than forcing in a full-depth block. Match the island’s length roughly to the cabinet run opposite so the proportions feel balanced.
Planning Layout, Clearances, and Workflow Around an Island
The path between fridge, sink, and hob, often called the work triangle, matters most when inserting an island into your kitchen design. Keep at least 42 in (105 cm) clear where two people will often pass or work back-to-back, and 48 in (120 cm) near ovens or dishwashers.
Avoid placing the island in the main traffic route between the garden, hallway, or dining room. If doors, dishwashers, or drawers bang into island corners when open, it’s either too big or in the wrong spot. Sketch common routes, fridge to hob, hob to sink, sink to bin, to check the island supports rather than blocks your workflow.
What Should You Put on a Kitchen Island (and What to Leave Off)?
A clear, generous work surface is often more valuable than cramming in every appliance available. Features worth considering include a main sink, prep sink, hob, dishwasher, microwave drawer, wine fridge, and power sockets.
A main sink turns the island into a cleaning zone with dirty dishes and splashes, which can conflict with a relaxed breakfast-bar feel. A small prep sink to one side is often a good compromise. Hobs on islands need careful planning for safety clearances, extraction, and enough depth between pan handles and any seating.
Pros and Cons: When a Kitchen Island Is a Good Idea (and When It Isn’t)
Islands can be brilliant in the right room and unhelpful in the wrong one. Key advantages include extra work surface, additional storage, casual seating, improved ergonomics, and a natural divide between cooking and living zones. Key drawbacks include lost floor space, potential bottlenecks in busy areas, higher cost, and more surfaces to maintain.
Islands tend to work well in large open-plan spaces over about 200 sq ft (18–20 sq m), busy family kitchens, and homes where the cook wants to face the room; browse our real-life kitchen projects for examples. Skip an island in galley kitchens under about 10 ft (3 m) wide, rooms with many doors, or spaces where a dining table already does the job better.
Kitchen Island Seating, Social Use, and the “Natural Divide”
Seating turns an island into a social anchor where people naturally gather. Allow about 24–30 in (60–75 cm) of width per stool and a 12–16 in (30–40 cm) overhang for knee space, with at least 36–42 in (90–105 cm) of clearance behind stools so people can sit, stand, and pass without shuffling.
An island can act as a natural divide between a working kitchen and a living or dining area, especially in open-plan layouts. Keep seating away from hobs and main sinks so guests aren’t sitting in the splash or steam zone while you cook.
Materials, Work Surface Choices, and Maintenance
The island is usually the most used surface in the room, coping with chopping, hot pans, and spills. Quartz and porcelain are durable and low maintenance; natural stone such as marble is beautiful but can etch or stain; butcher block is warm and good for prep but needs regular oiling.
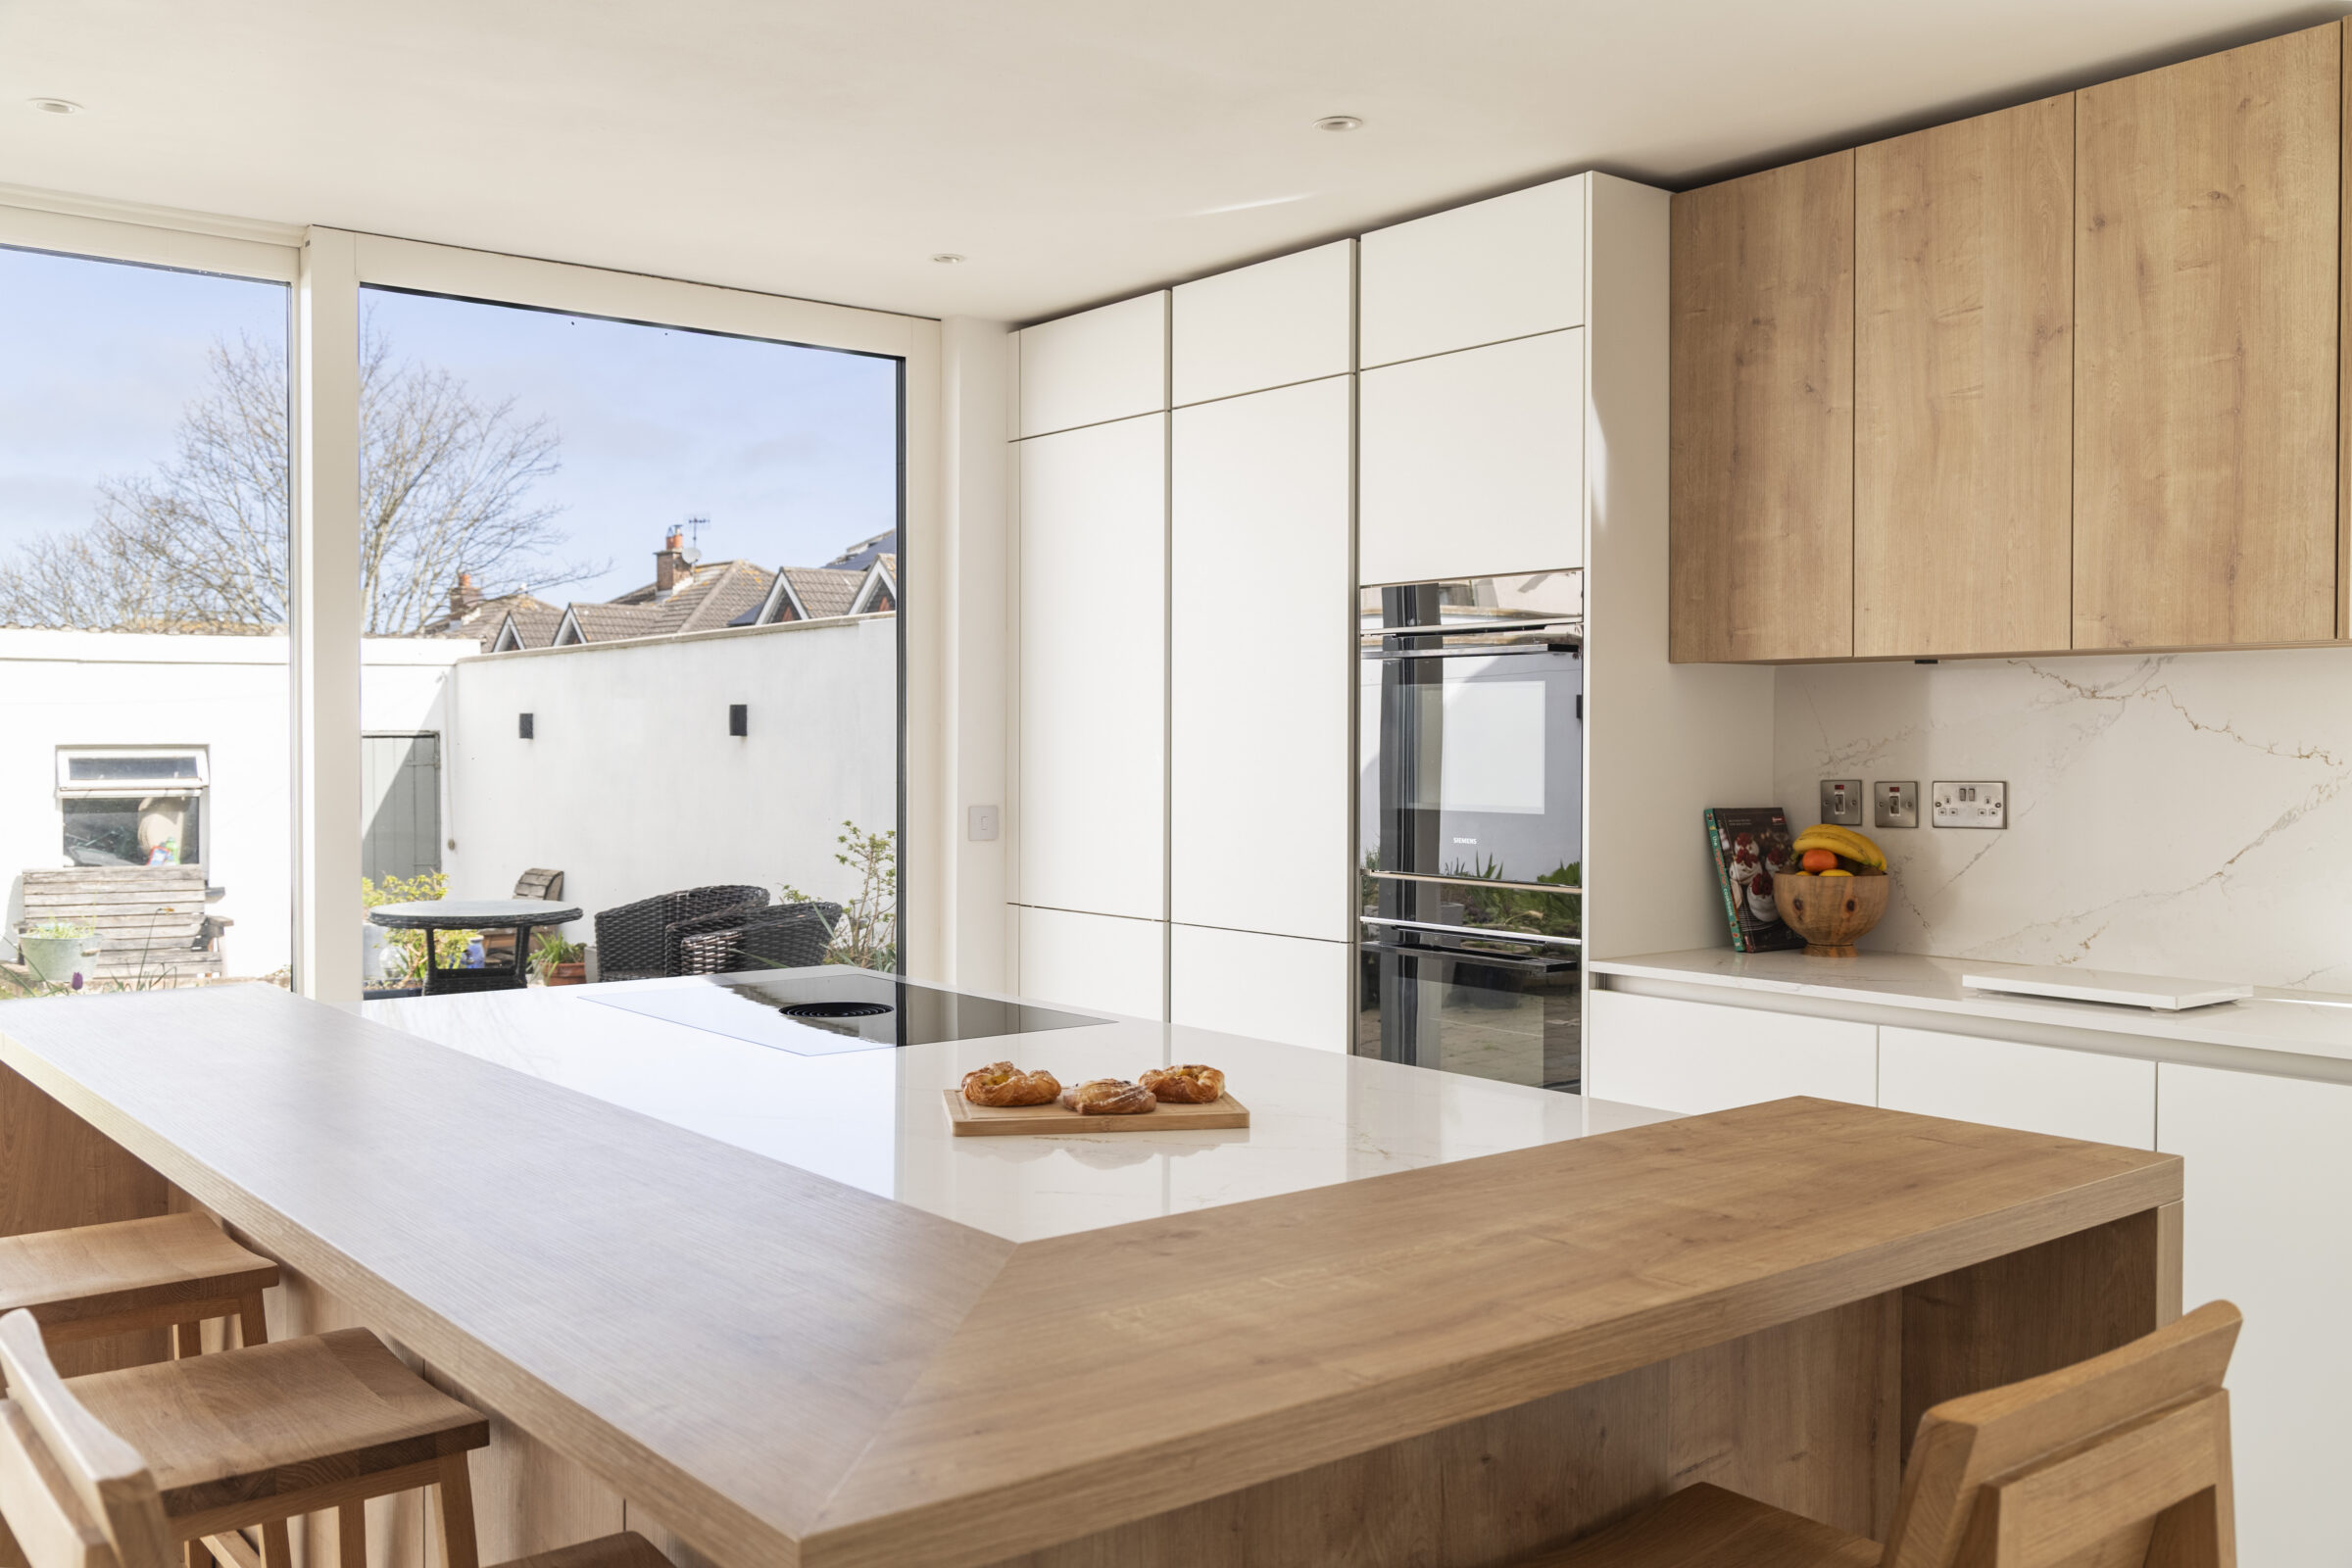
Mixing materials can work well, for example a durable quartz surface on the main prep area and a timber section at the seating end for warmth. Choose durable cabinet finishes and rounded corners near walkways, and don’t forget power sockets and pendant lighting hung high enough to keep sight lines clear.
When a Kitchen Island Isn’t the Answer: Smart Alternatives
Many smaller or awkwardly shaped kitchens perform better with alternatives that still add work surface and storage. A peninsula, fixed to a wall or cabinet run at one end, gives extra work surface, possible seating, and a natural divide without needing circulation on all four sides.
A full-size dining table is a flexible alternative offering generous work surface and seating on all sides. Mobile options, such as a butcher’s block or trolley on wheels, can be rolled into the centre when needed and tucked away afterwards. In compact kitchens, leaving the middle of the room open can give a much better feeling of space.
How to Decide: A Simple Checklist Before You Commit
Run through this quick filter before speaking to a designer or contractor. Can you maintain at least 36–42 in (90–105 cm) of clear space all the way around a proposed island? Will it give you something you don’t already have?
Does the island have a clear primary role, will it interrupt major traffic routes, and does the budget stretch to cabinets, work surface, electrics, and plumbing if needed? Try testing a temporary island by moving in a table or freestanding unit for a week, or get in touch with our team to talk it through.
Not having a kitchen island is often the smarter, more comfortable design choice, and a great kitchen is about fit, not fashion.
FAQ
Is a kitchen island worth it in a small kitchen?
In kitchens under roughly 11–12 ft (3.3–3.6 m) wide, a fixed island usually feels cramped, so a slim peninsula or mobile cart may be a better choice.
Does a kitchen island add value to my home?
Buyers often like islands, but value mainly comes from an efficient, comfortable kitchen overall; a badly placed island can be a negative.
Can I have a kitchen island without seating?
Yes. Many working kitchens use islands purely for extra work surface and storage; skipping seating makes sense if you already have a dining table.
Do I need a prep sink on my kitchen island?
A prep sink is useful only if you regularly prepare large meals or cook with another person; otherwise it reduces usable work surface and adds cost.
How much does a kitchen island typically cost?
A basic cabinet-based island can start in the low thousands of euro, while a fully fitted island with appliances and a premium worktop can cost several times more.