What Is the Best Layout for a Small Kitchen?
Discover the best layouts for small kitchens, with practical ideas to maximise space, improve functionality and create a stylish, efficient kitchen.
By Ruth McKenna


Discover the best layouts for small kitchens, with practical ideas to maximise space, improve functionality and create a stylish, efficient kitchen.
The best small kitchen layout depends on your room’s shape and how often you cook versus entertain.
The best layout balances room shape, plumbing and window positions, and lifestyle. Sketch the room with doors, windows, radiators and services marked before choosing. Think in zones for prep, cooking and cleaning rather than a strict work triangle, and keep walkways of 90–120 cm clear. Improving storage is often cheaper than moving walls. Our guide How Do You Design a Small Kitchen? covers the wider planning process.
Two parallel runs with a central walkway suit long, narrow rooms. Place the sink and dishwasher on one side, the hob and oven opposite, and the fridge at one end. Lighter upper finishes or open shelves on one side prevent a corridor feel, and grouping tall units at one end keeps the centre open. Galleys suit apartments and older terraces; check the minimum size for a galley kitchen before committing.
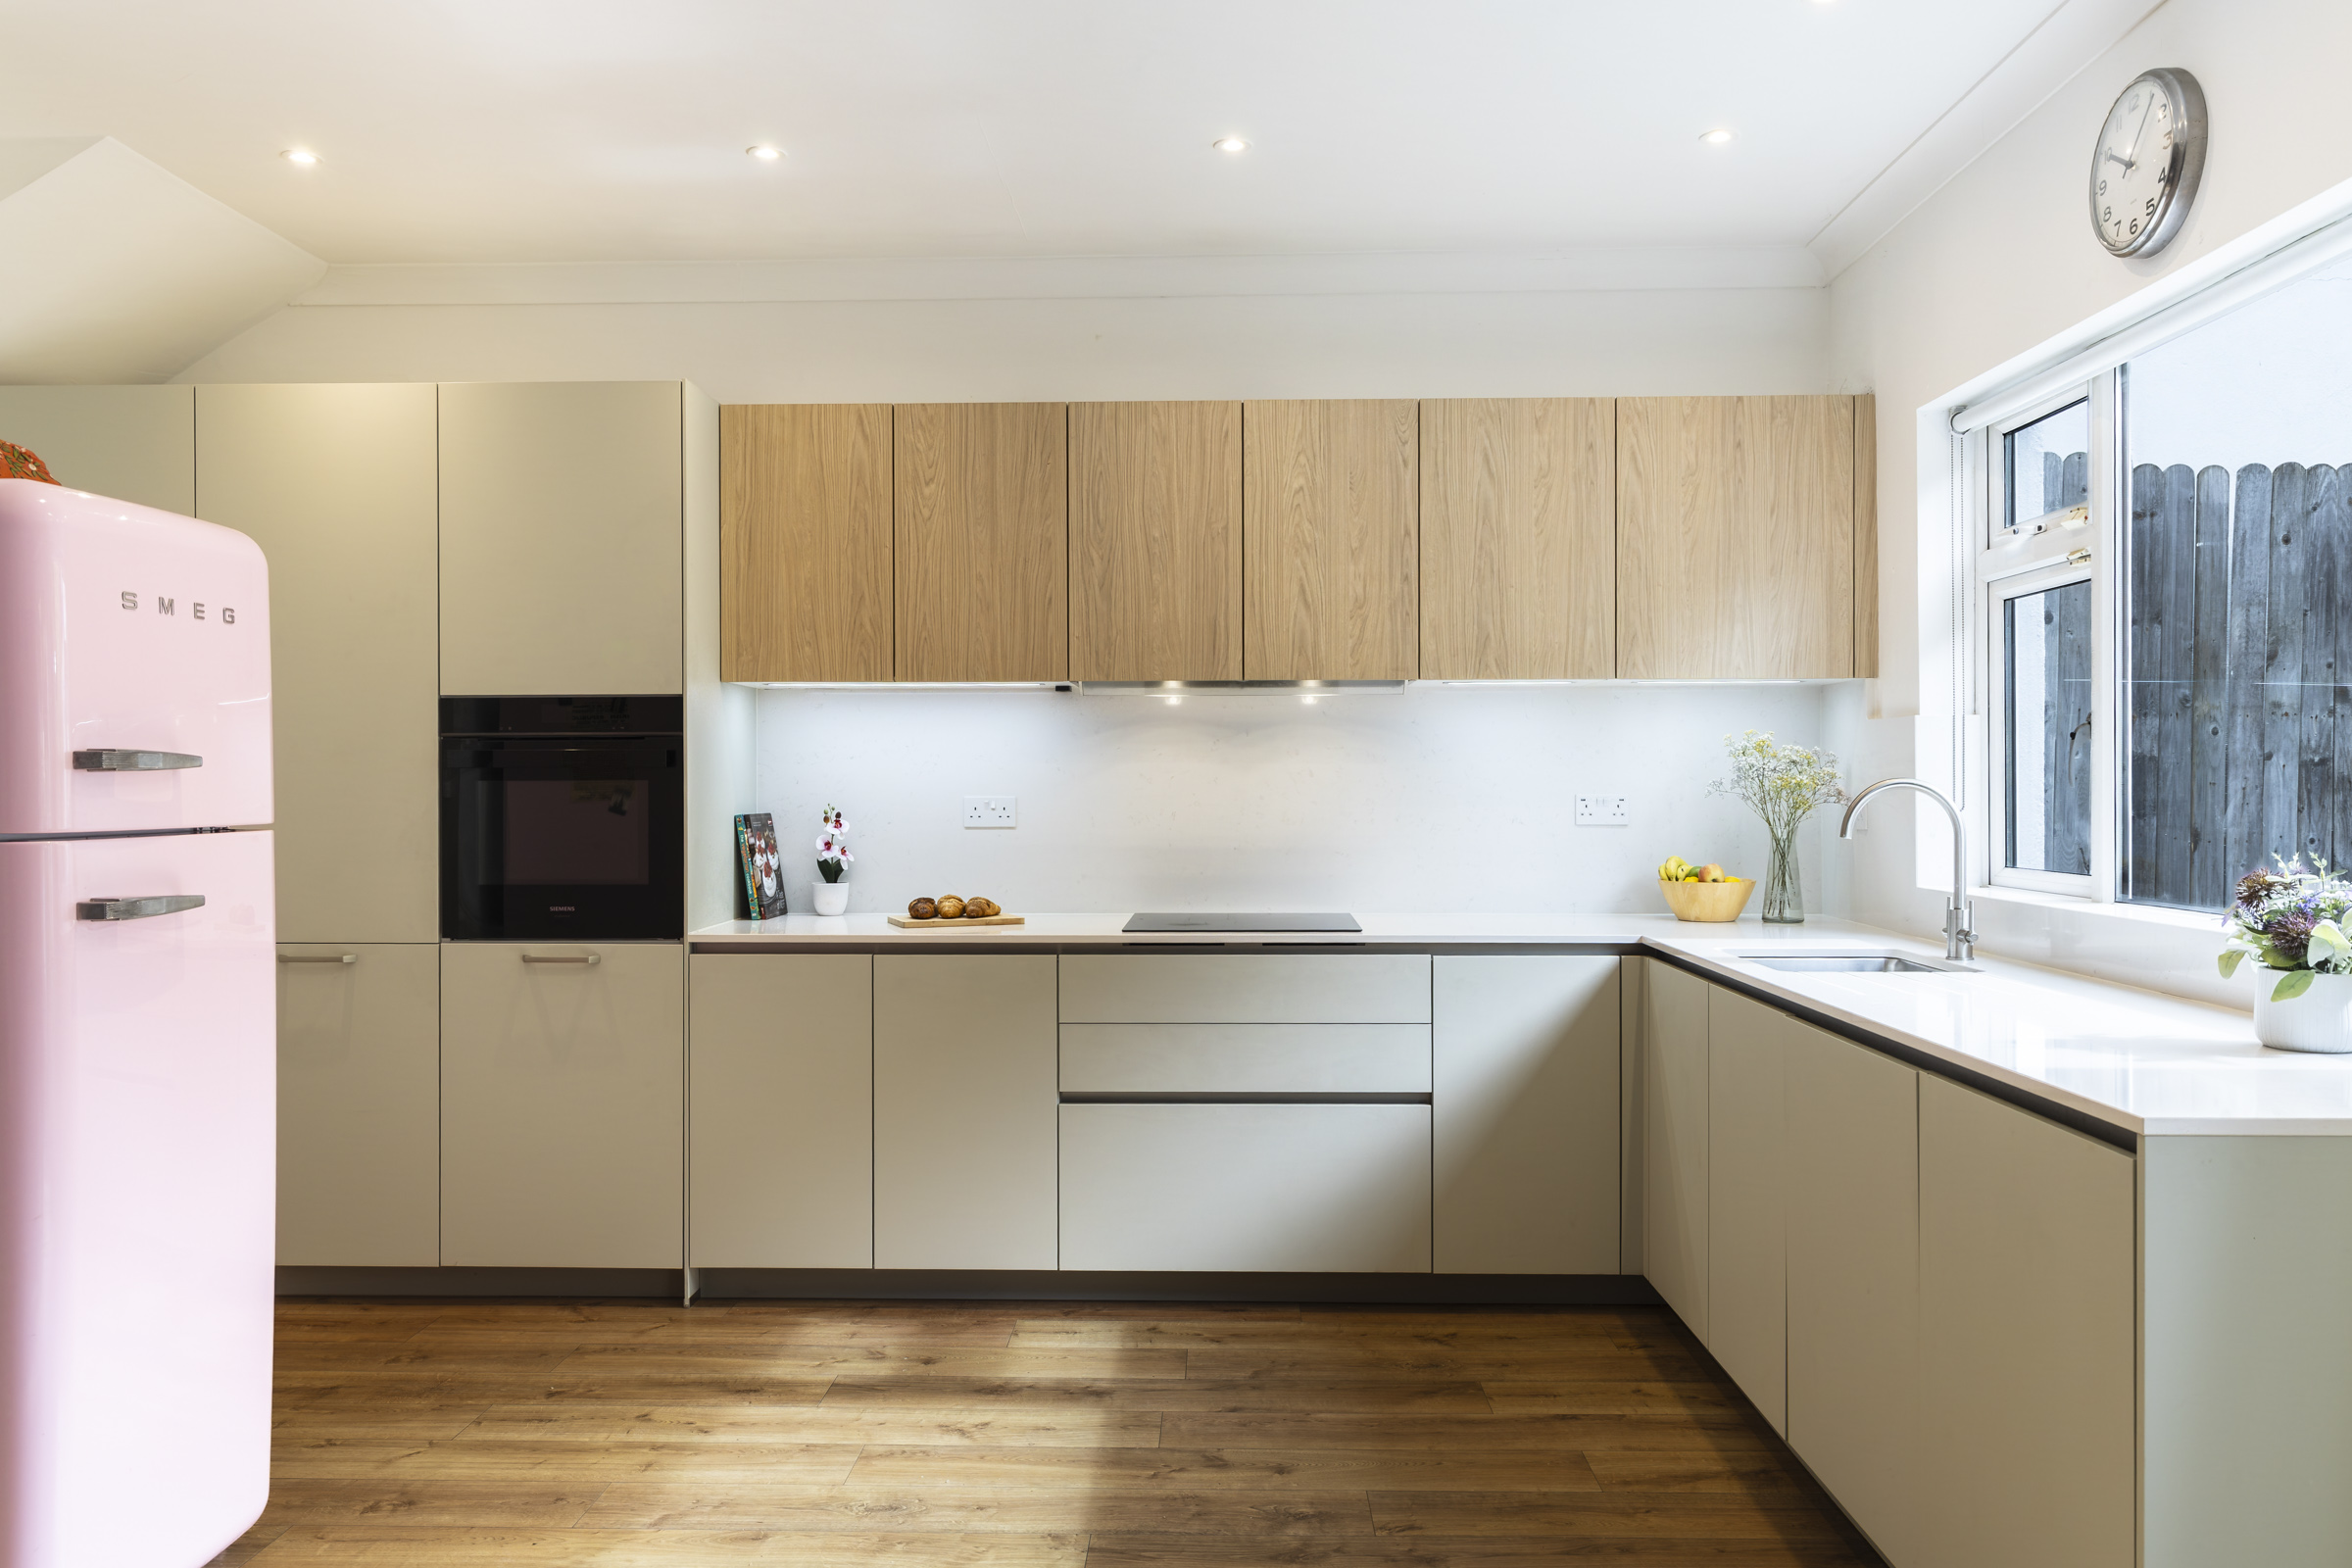
Units along two adjoining walls suit roughly square rooms. The longer leg carries the sink, hob and prep space; the shorter leg handles the fridge. Le Mans pull-outs or deep drawers make the corner work, and a narrow peninsula with two bar stools creates a social hub. It also adapts easily to a future island.
A U-shape maximises storage and worktop for keen cooks, if there is room to turn comfortably. A G-shape adds a peninsula but can feel boxed-in. Test the plan with masking tape and cardboard boxes to check appliance doors open fully, and keep upper cabinets light.
A one-wall layout suits studios and people who cook less often, trading some storage for living space. Place tall integrated units at one end, add a slim table opposite and match finishes to the living area.
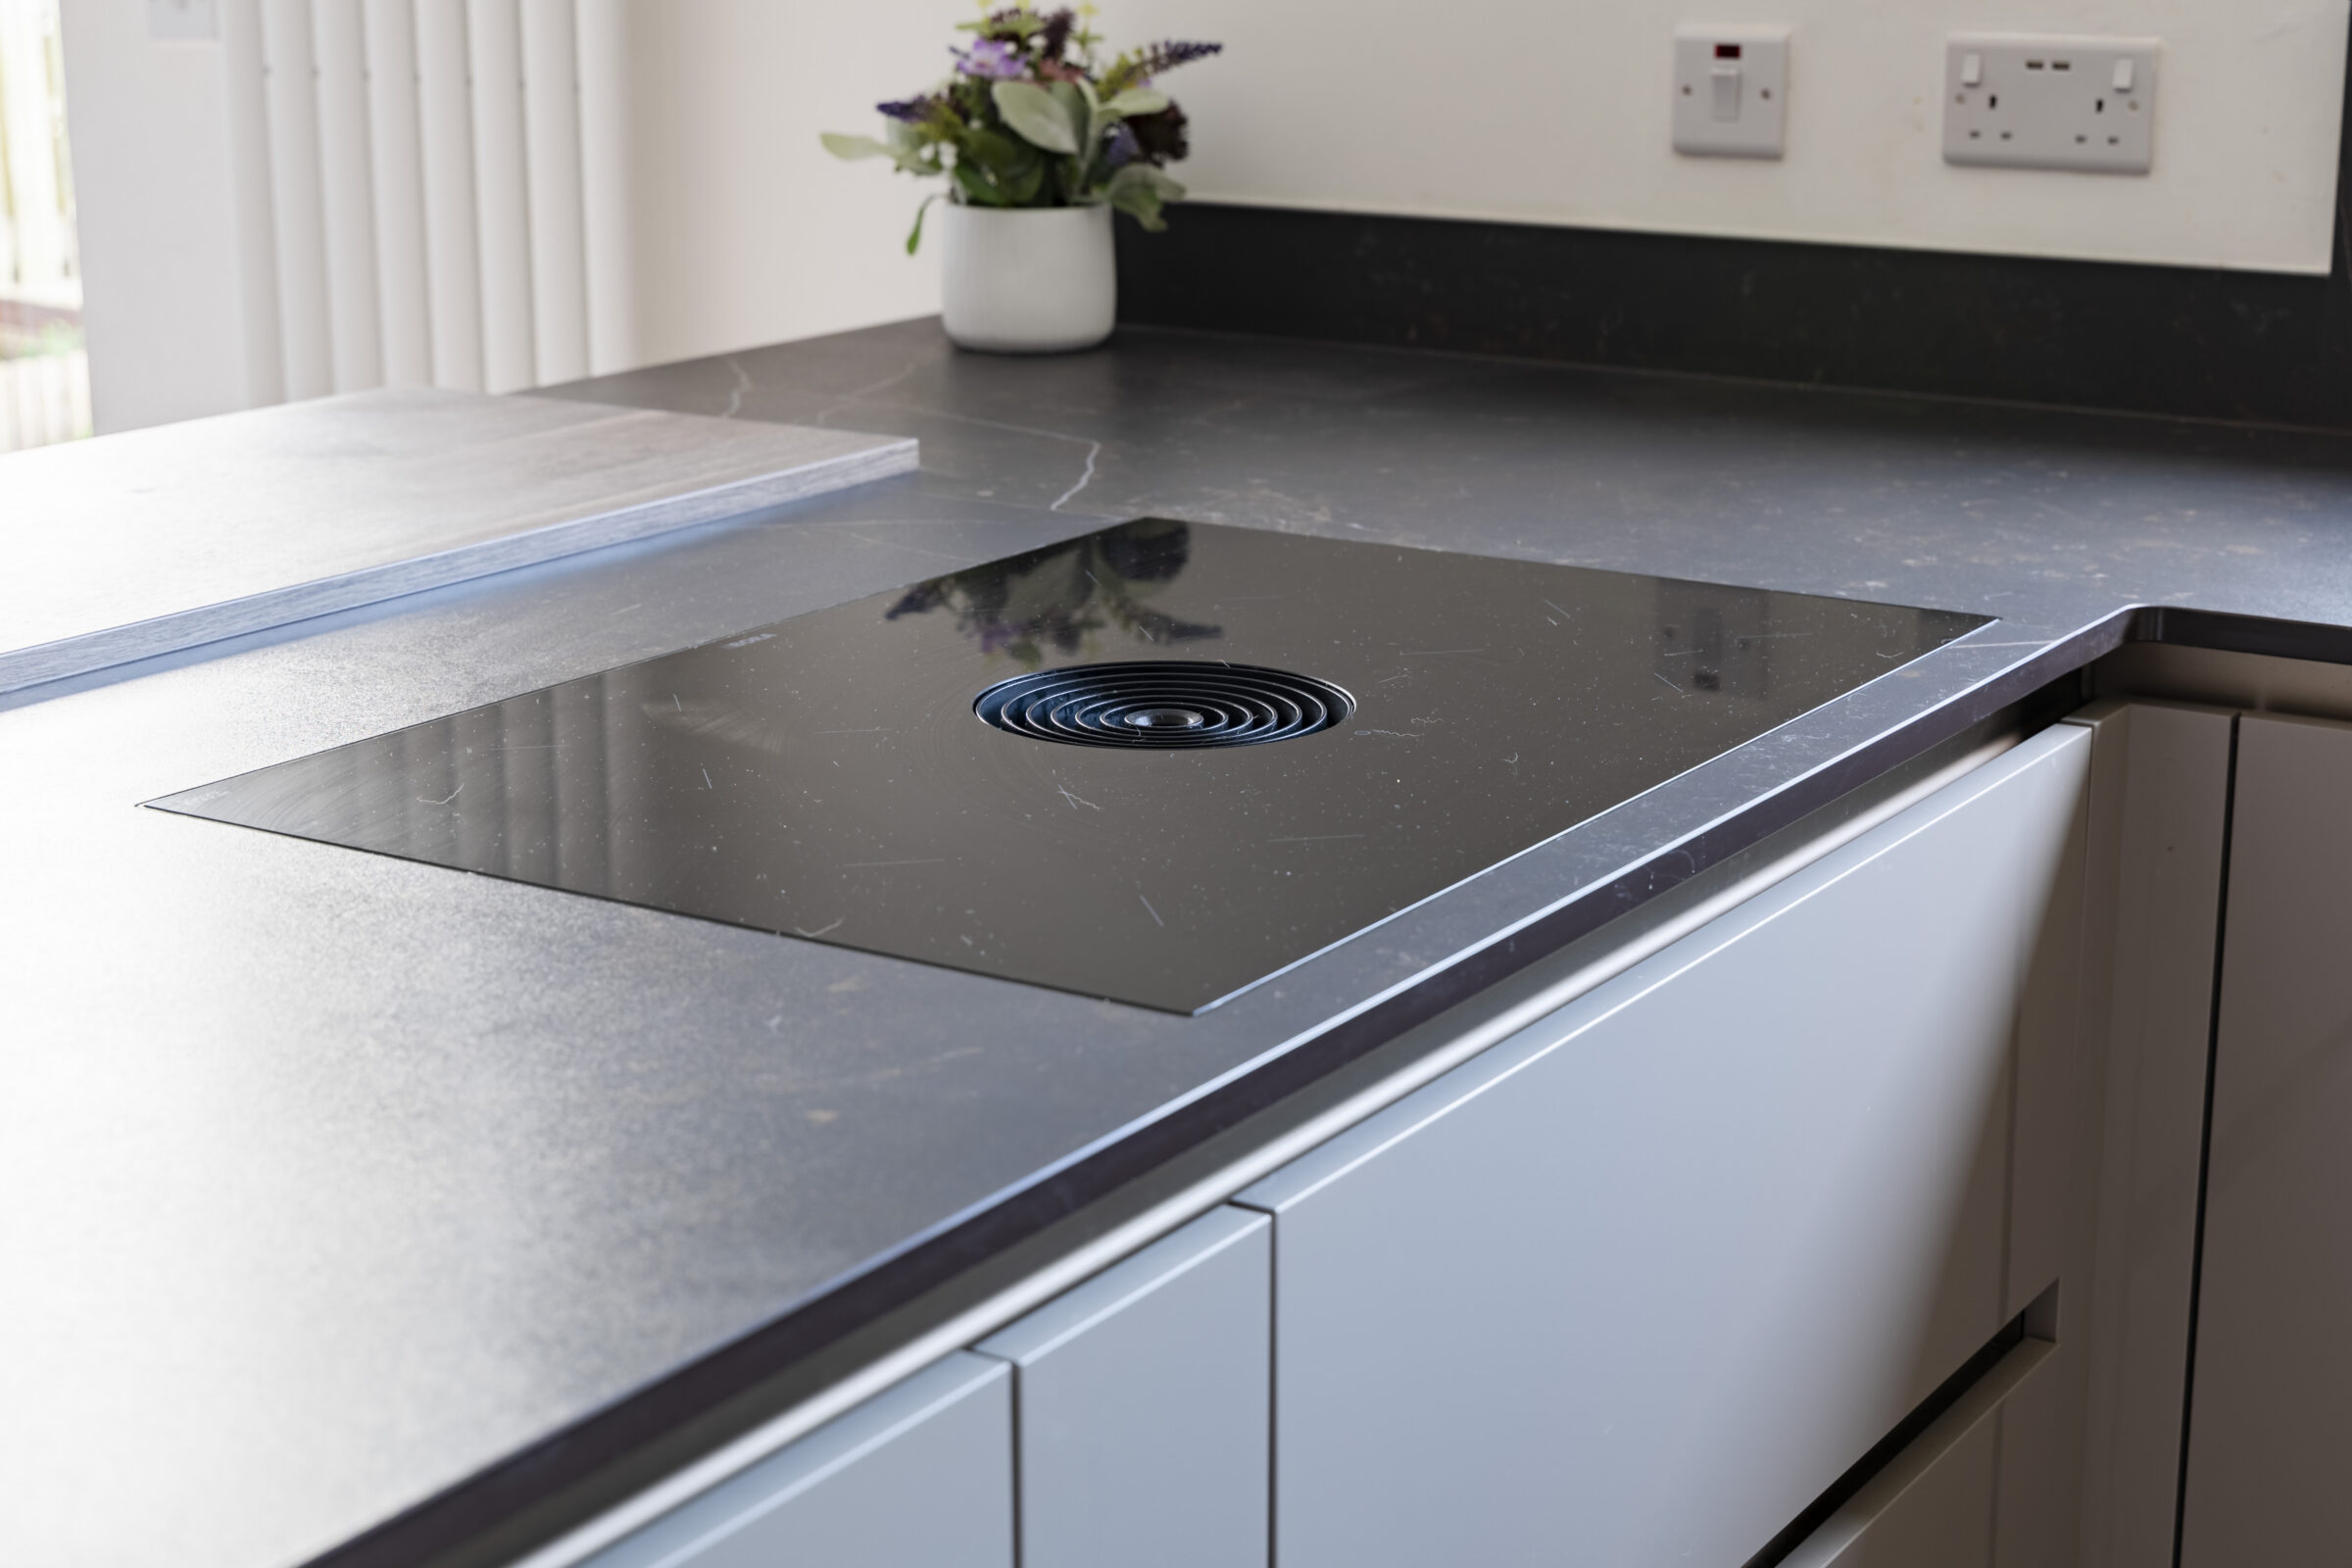
A 45 cm dishwasher, 50–55 cm cooker and slimline fridge free space, while integrated appliances keep the room calm. Stack the oven and microwave in a tall housing, keep the fridge at the edge of the prep zone, and consider hiding a washer-dryer behind cabinet doors.
Storage often matters more than the floorplan. Take cabinets to the ceiling, keeping rarely used items up high. Rails and magnetic strips clear counters, corner drawers turn awkward gaps into useful space, and slim pull-outs at the ends of runs claim every spare centimetre.
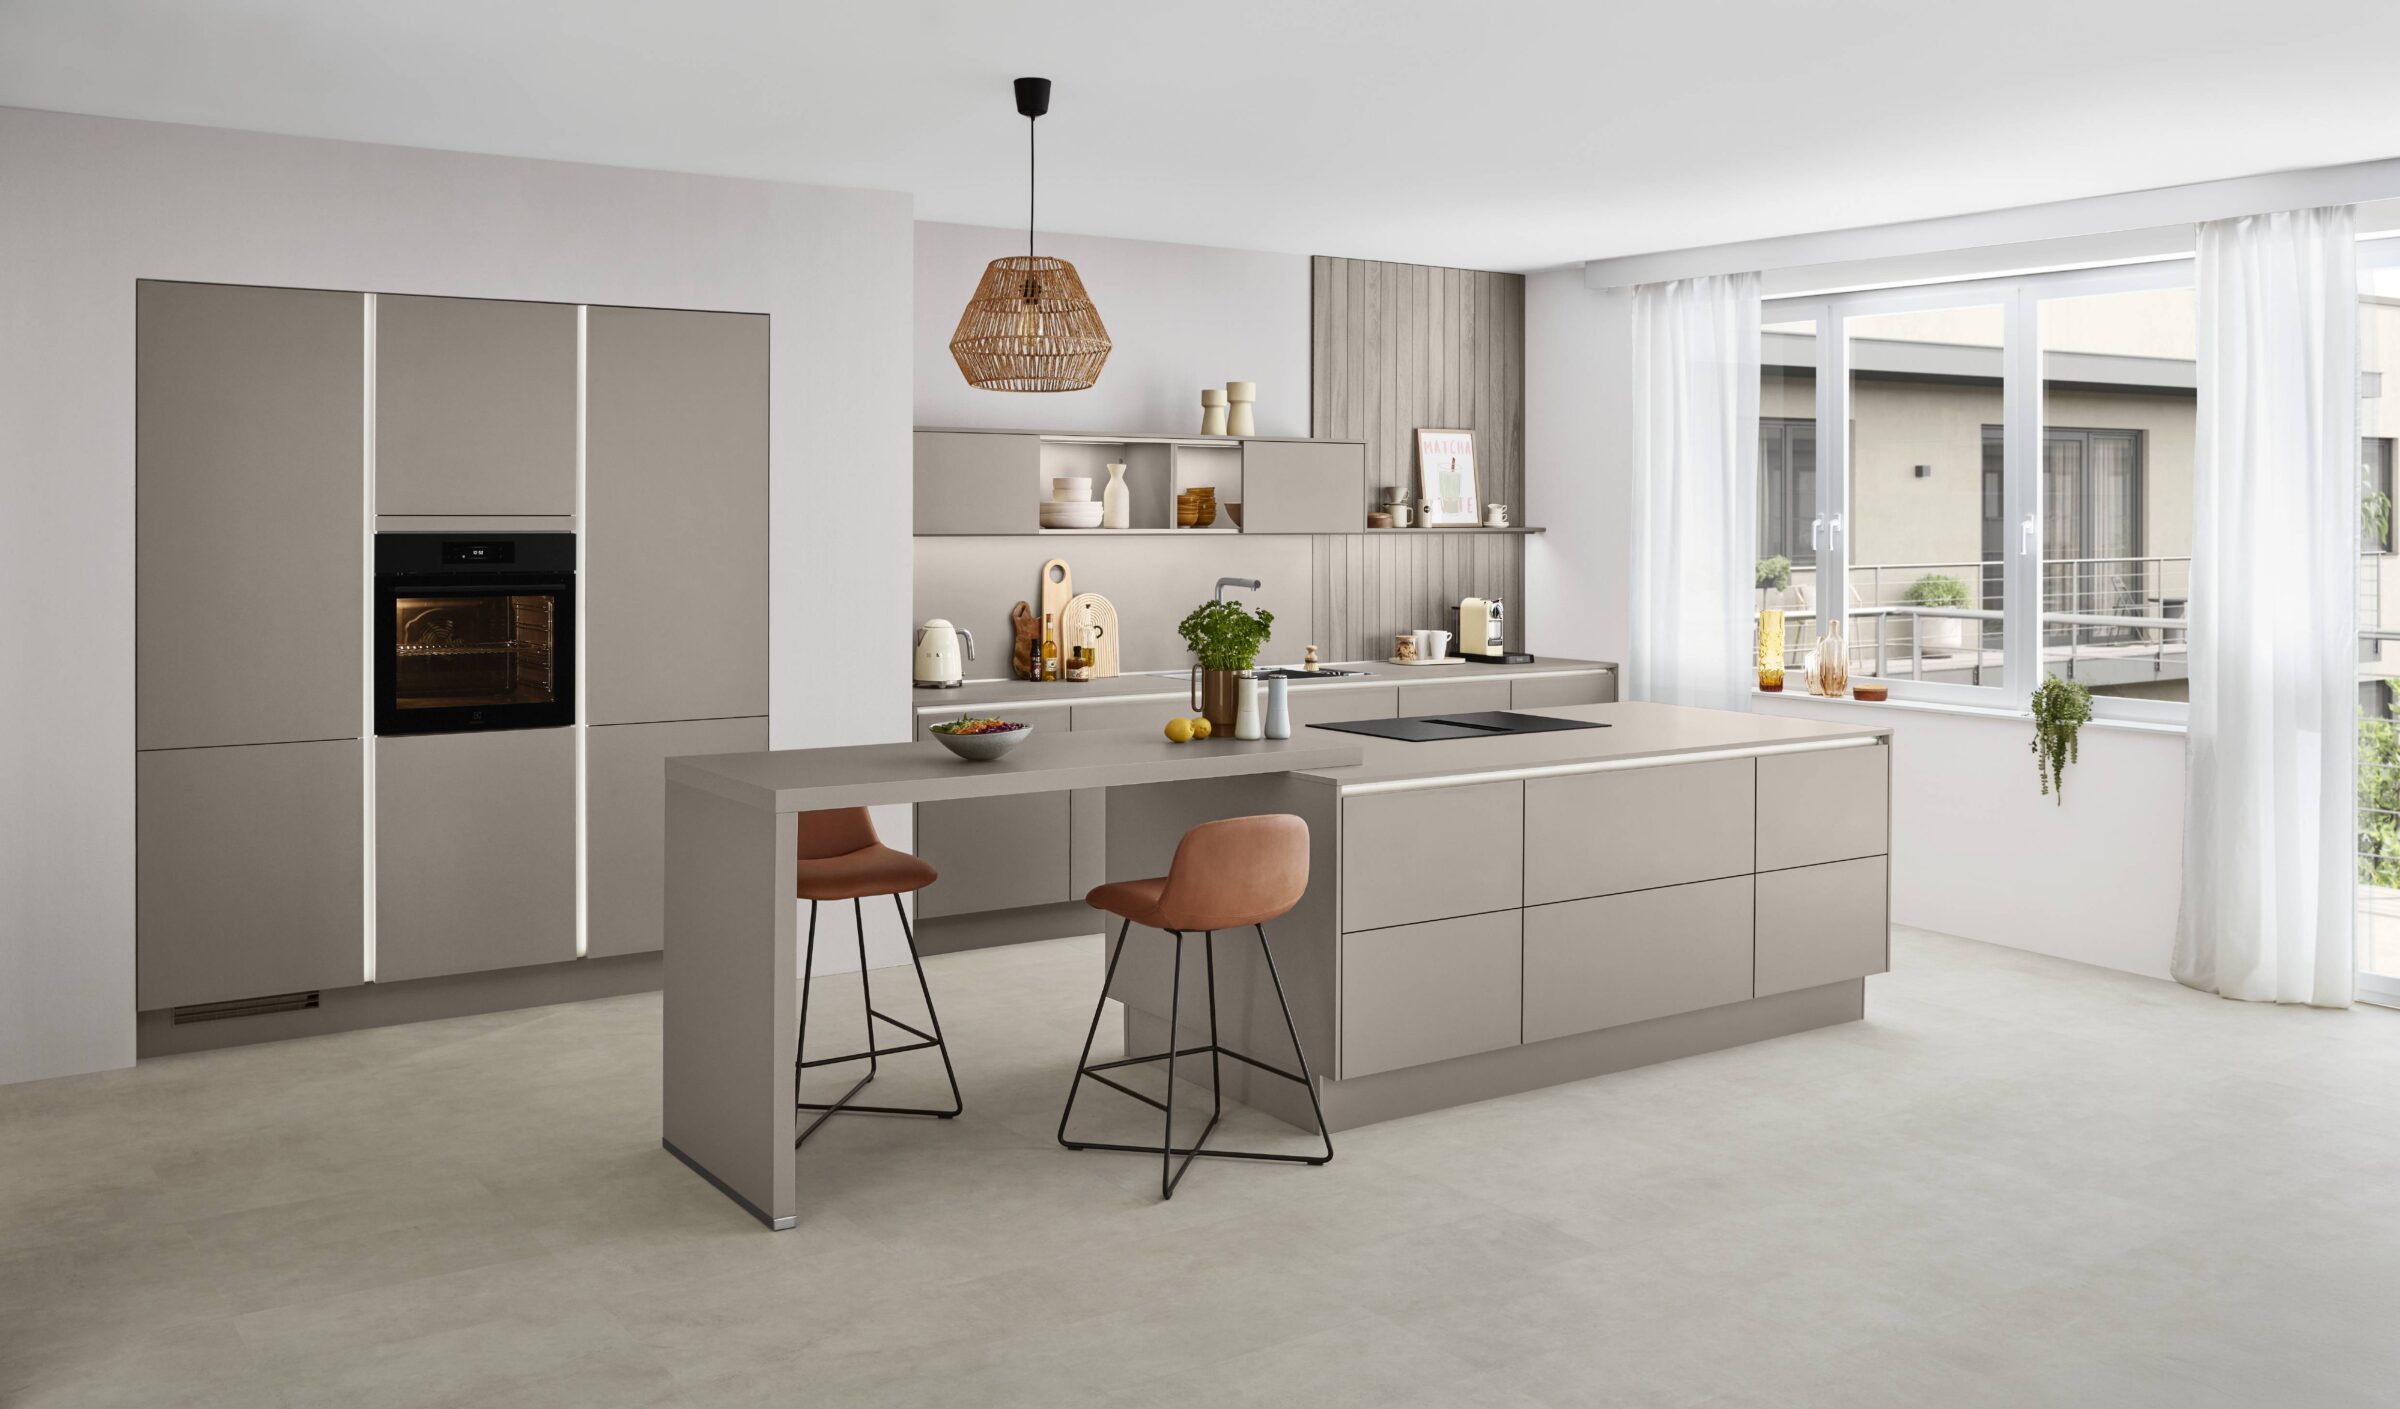
More worktop does not have to mean more depth. A slim island on castors or half-size peninsula adds prep space and seating, though check whether an island suits a small kitchen first. Overhangs let stools tuck away, and drop-leaf tables fold down when not needed. Pale quartz or laminate keeps the room bright.
Layer under-cabinet task lighting with softer ambient light. Keep cabinets and splashbacks light and reflective, confine bold colour to accents, and run tiles to the ceiling to add height. Choosing colours that make a small kitchen look bigger helps too, and there are more ways to make a small kitchen look bigger.
Plan around daily routines like morning coffee and weekend cooking. A coffee nook fits an unused corner, a window alcove becomes a mini dining spot, and clear zones for prep, cooking and cleaning work even in a single run. For inspiration, explore our modern kitchen designs.
Galley and one-wall layouts, which keep everything within reach. Galleys suit narrow rooms; one-wall layouts suit open-plan studios.
At least 90 cm, or 100–120 cm if two people cook together. Otherwise, choose a movable island or peninsula.
Yes, as they declutter the room visually. If budget is tight, prioritise the fridge-freezer and dishwasher.
Add internal shelves, door racks, pull-out baskets and wall rails.
An L-shape feels more open and leaves room for a table; a U-shape offers more storage but needs generous floor space.<